
Waterfall Gully Road.
The residence that headlines our showreel: a pavilion home on Main Ridge acreage, styled, photographed and lived in.
About this project
A ridgeline pavilion
above the bay.
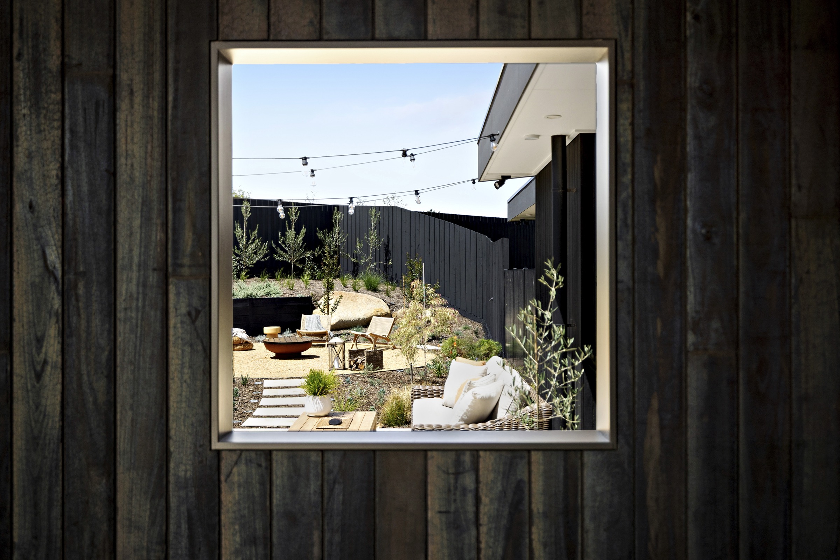
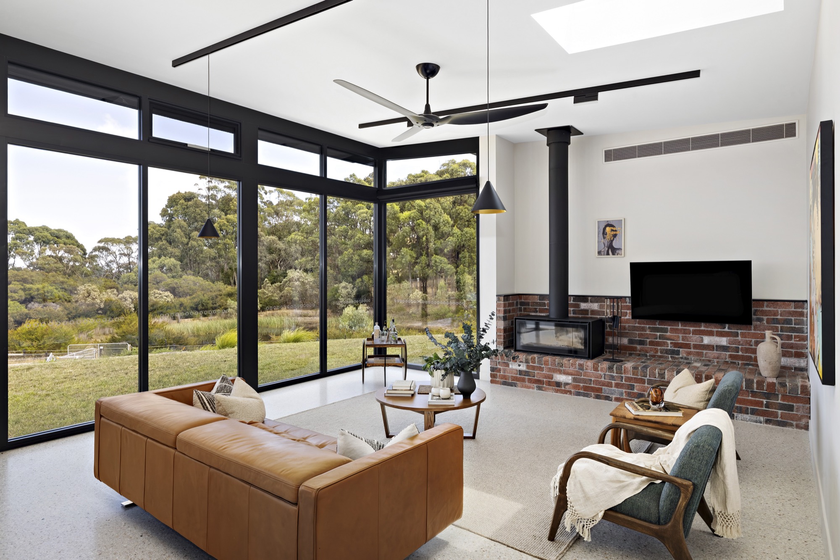
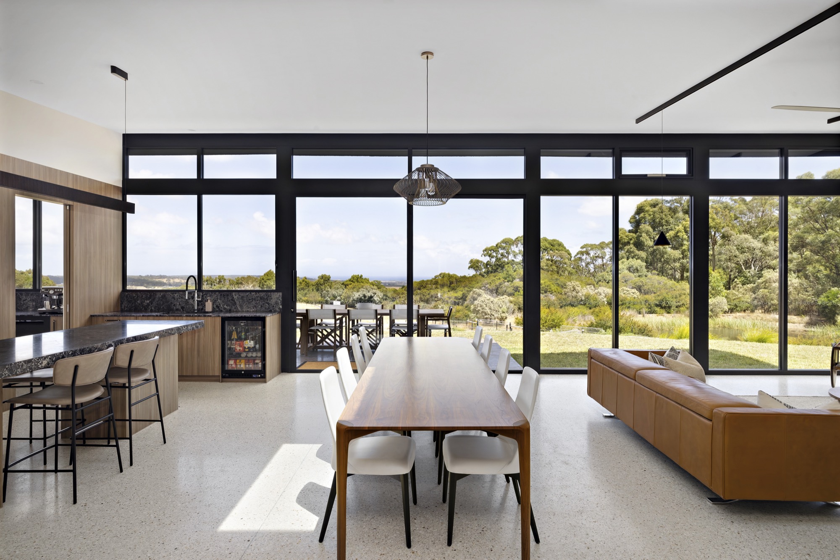
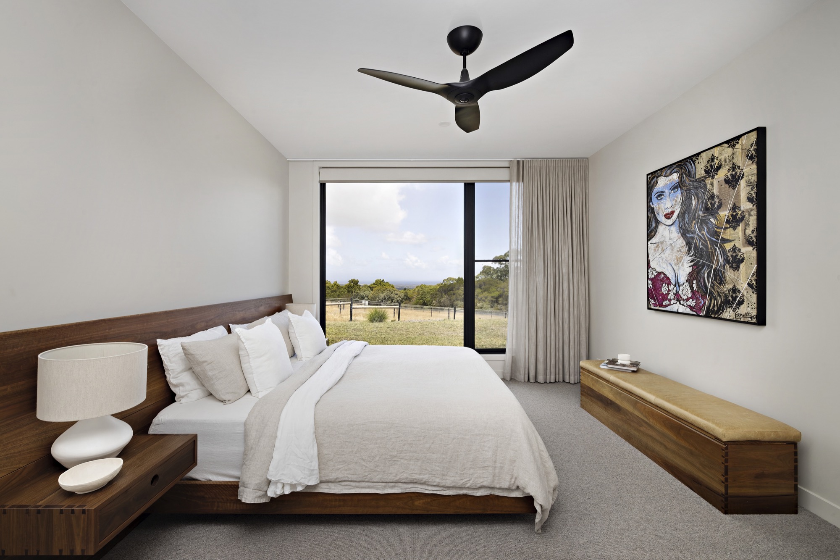
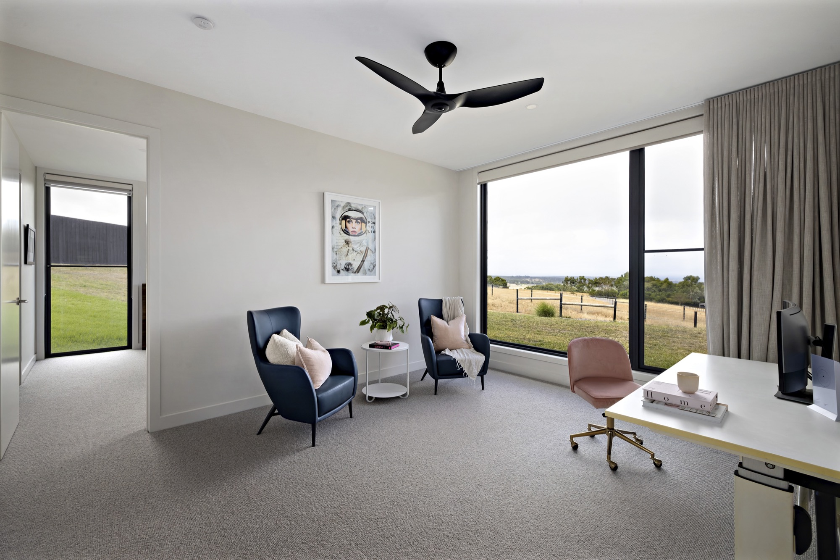
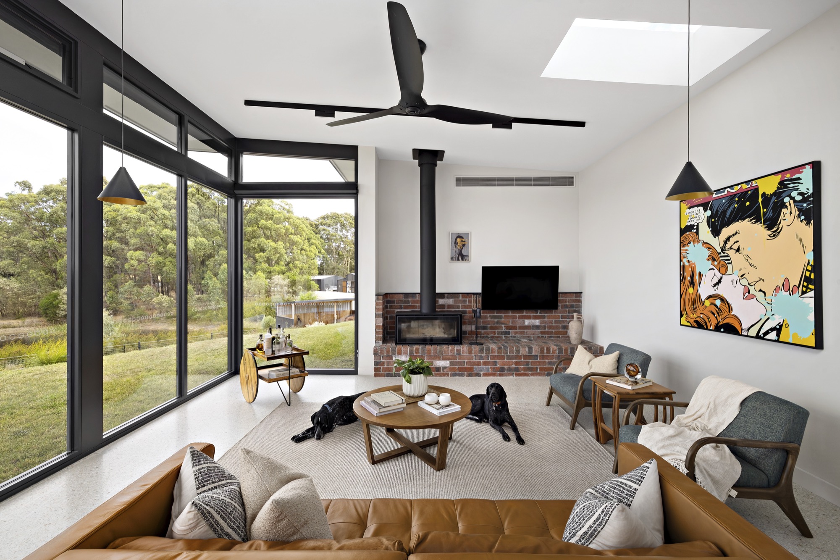
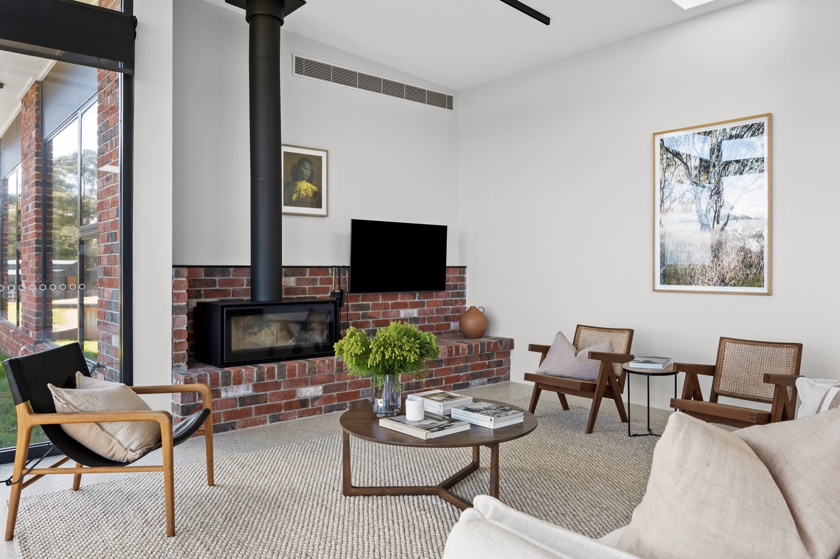
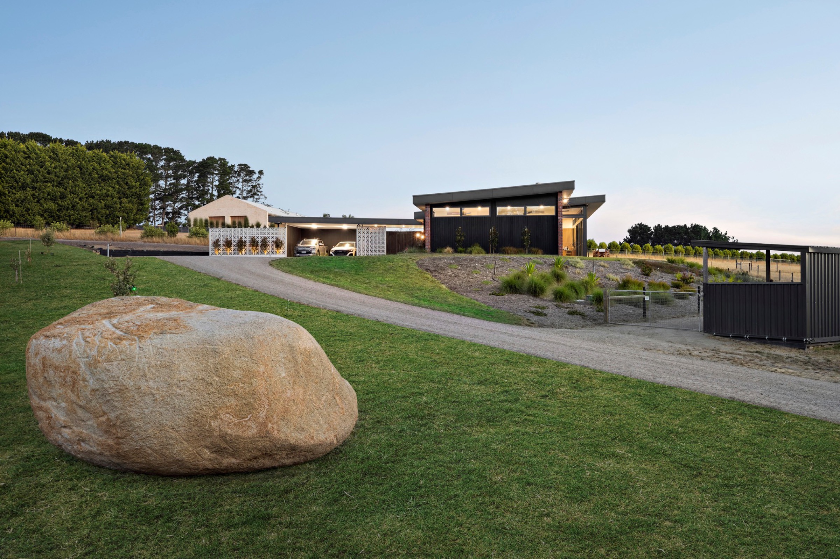
Sixty-one Waterfall Gully Road sits where Main Ridge falls away toward Port Phillip: a long, low pavilion of recycled brick, charred-timber cladding and glass, planned so that every principal room owns a slice of the view. From the road it barely announces itself; from the living room, the horizon does the talking.
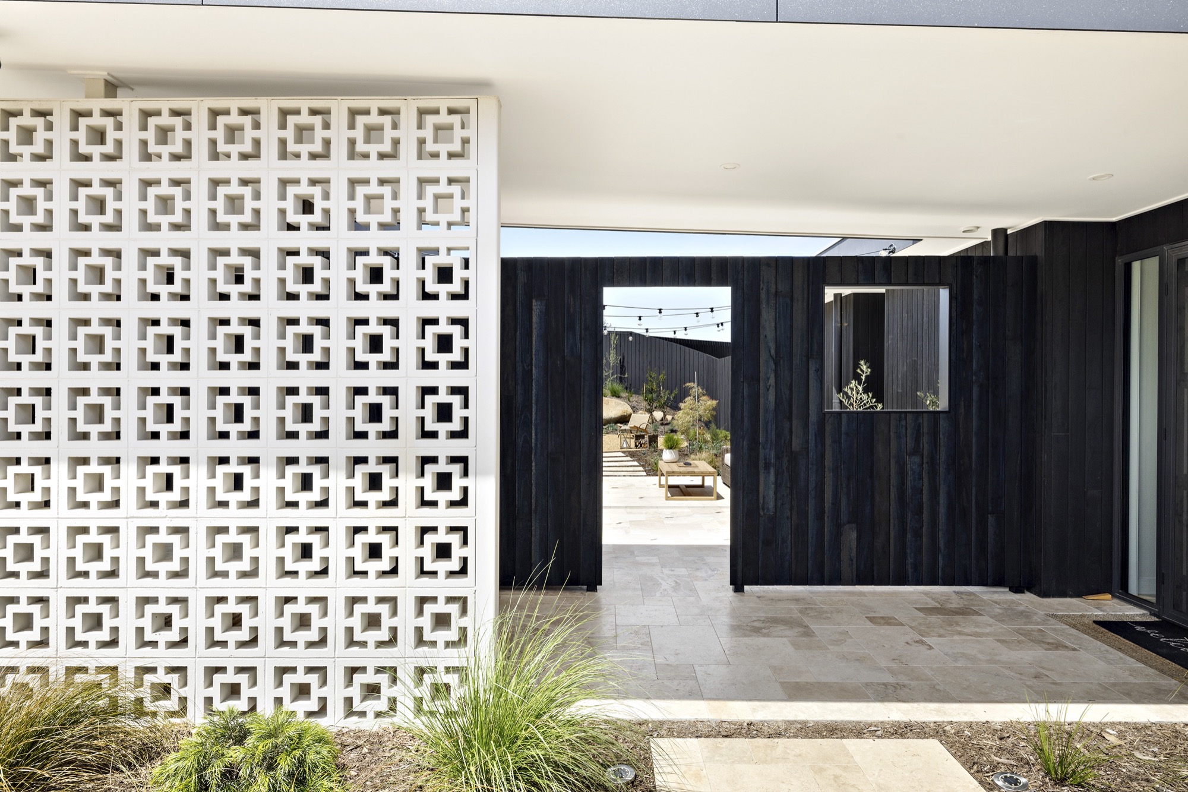
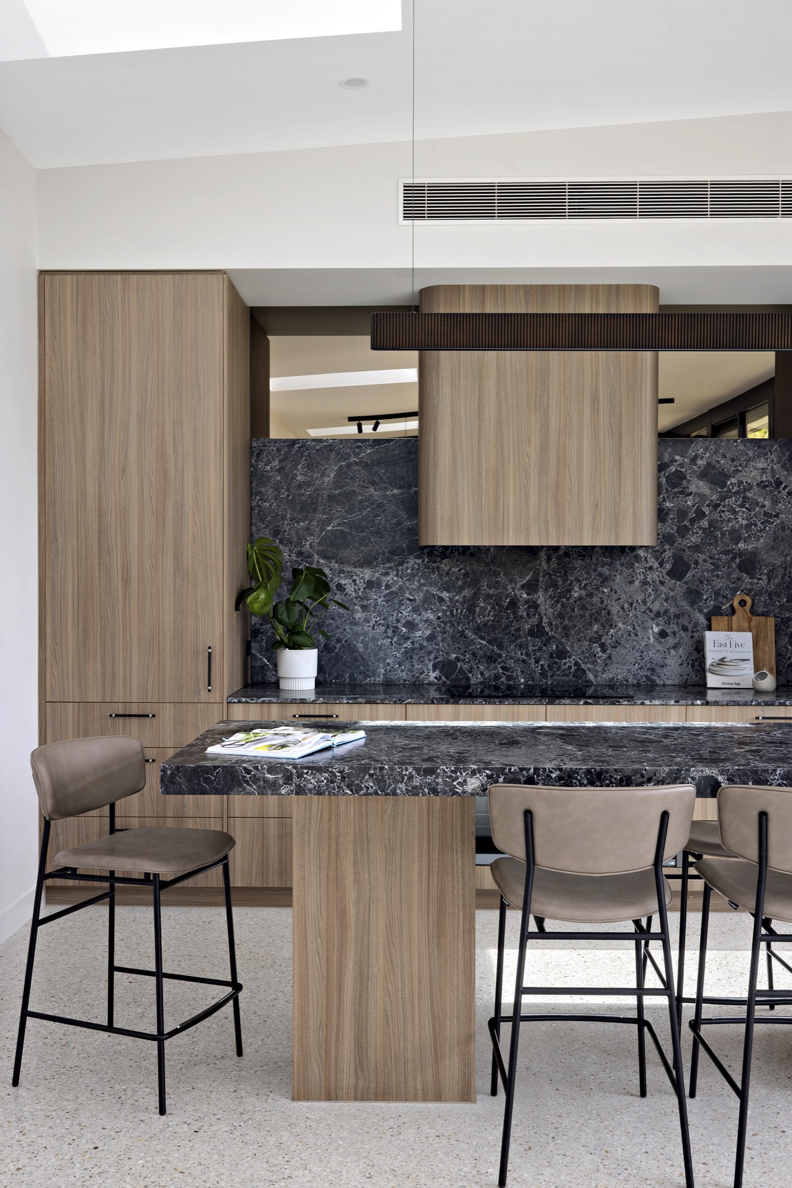
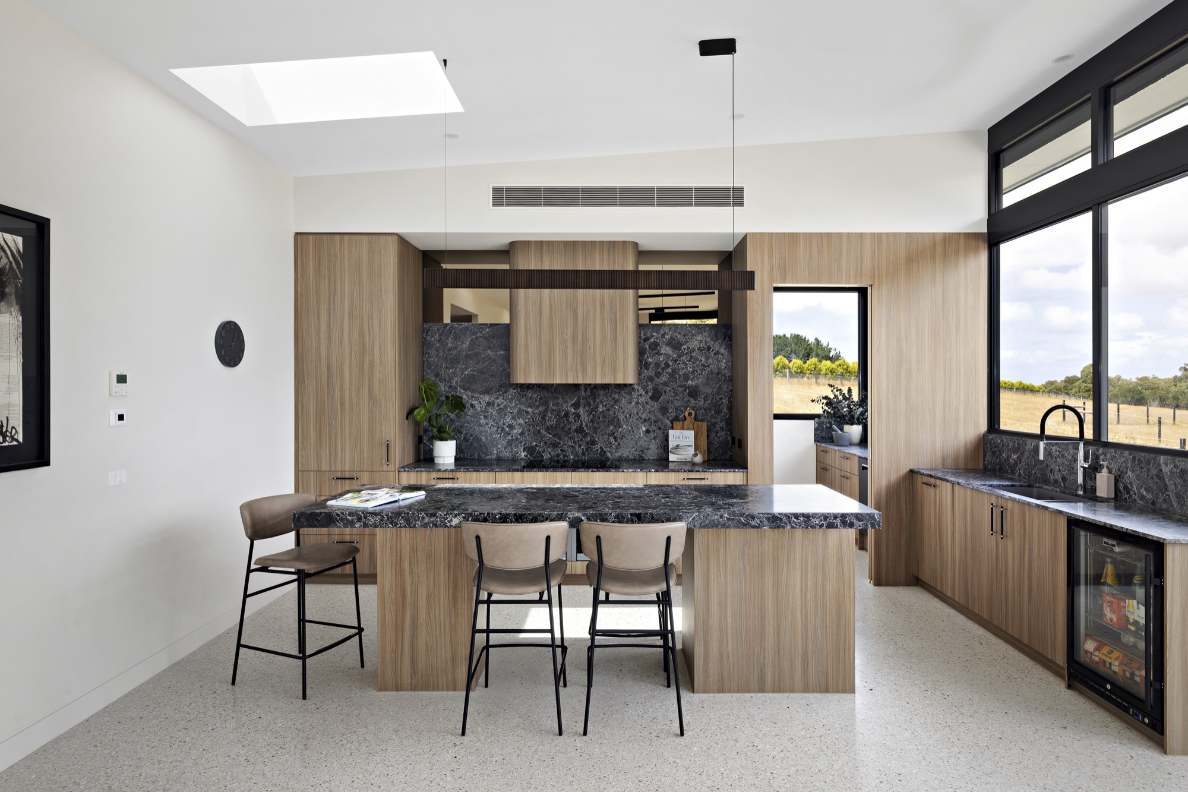
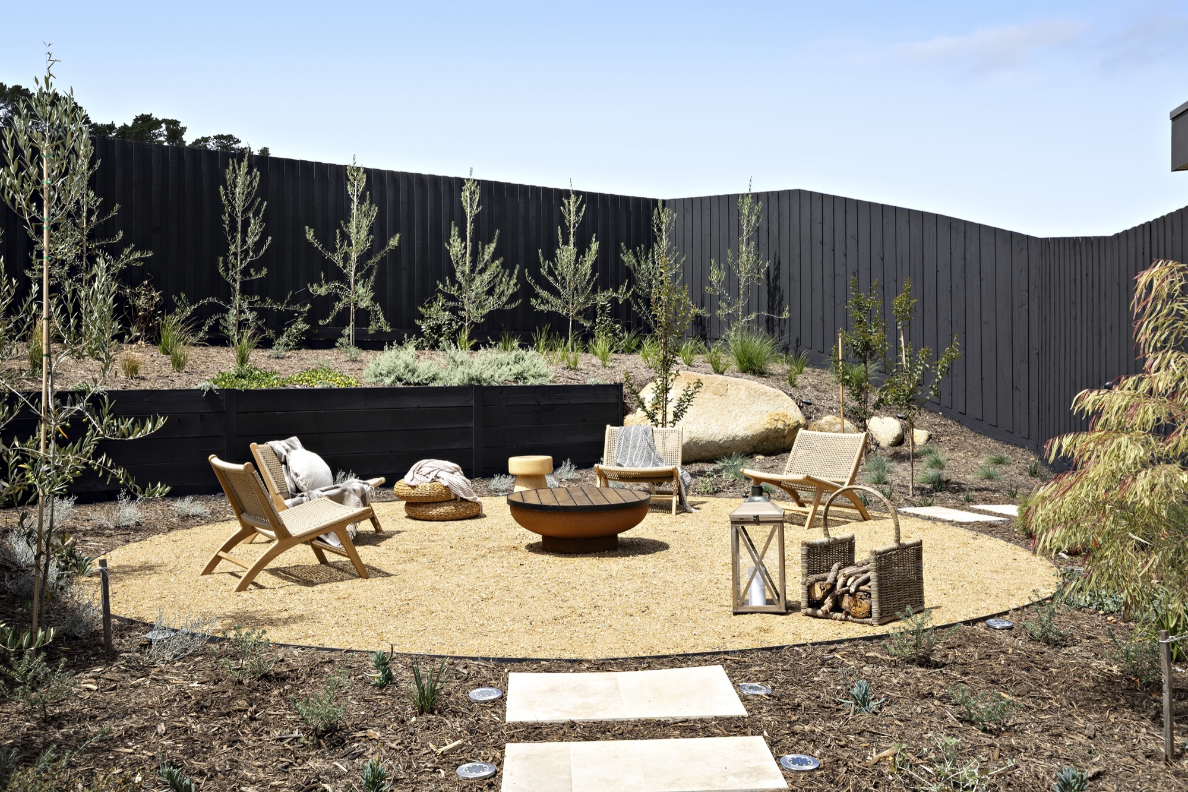
Inside, a stone-wrapped kitchen anchors an open plan that runs the full width of the northern elevation. A breeze-block entry screen throws patterned light across the hall by day and glows like a lantern by night. Outside: decking, a firepit garden, an orchard and a dam. A block designed to be worked and enjoyed, not just mowed.
“Second to none! We cannot thank Jarrod and his team enough for the amazing work on our new home in Main Ridge.”
Lou Lunniss, Waterfall Gully Road clientGallery
Look closer.
Your forever home starts with a site chat.
No obligation and no sales team. Just an hour on your block with a registered builder.